
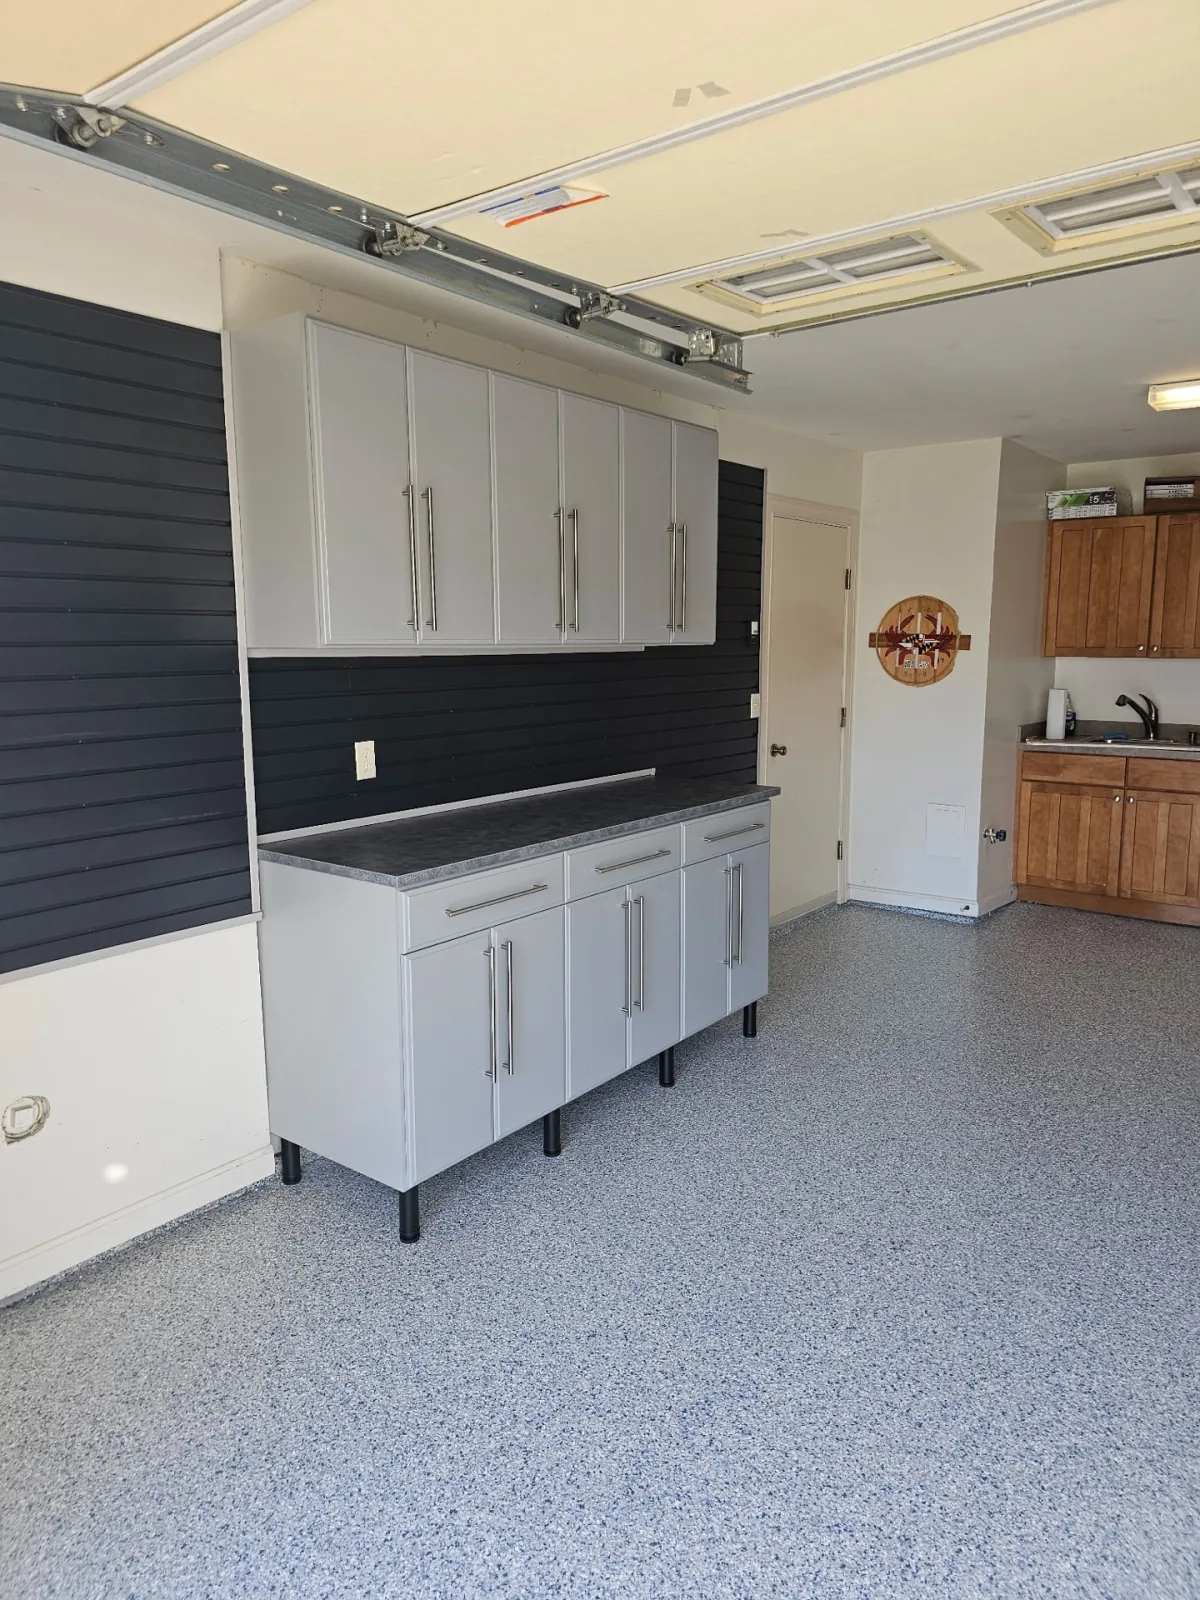
Custom Garage Cabinets, Built & Installed Across Delaware.
Upper and lower cabinets, workbenches, and full-height towers — built to handle tools, gear, and seasonal storage and installed by our own crew across Sussex & Kent County. Free in-home consultation.
- Free in-home consultation
- No obligation
- Serving Sussex & Kent County, DE
- Delaware-built since 2005
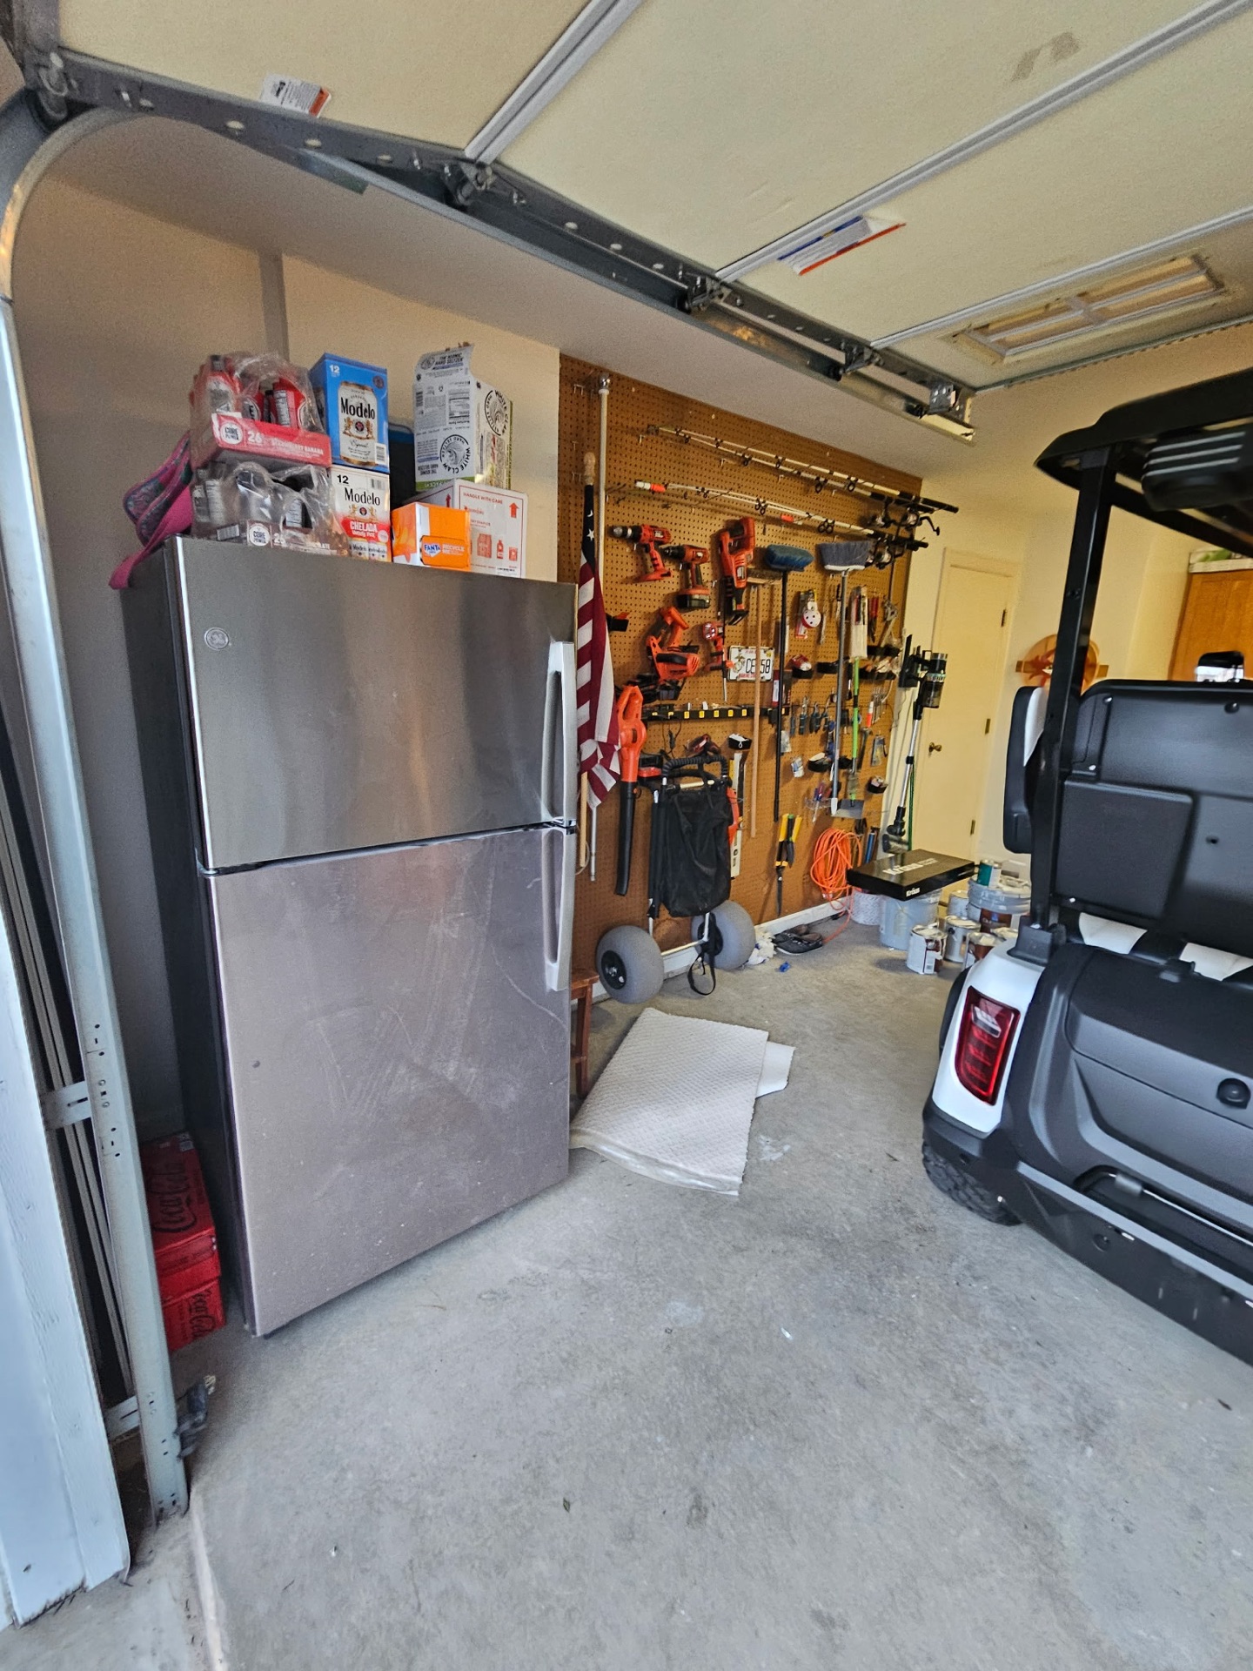
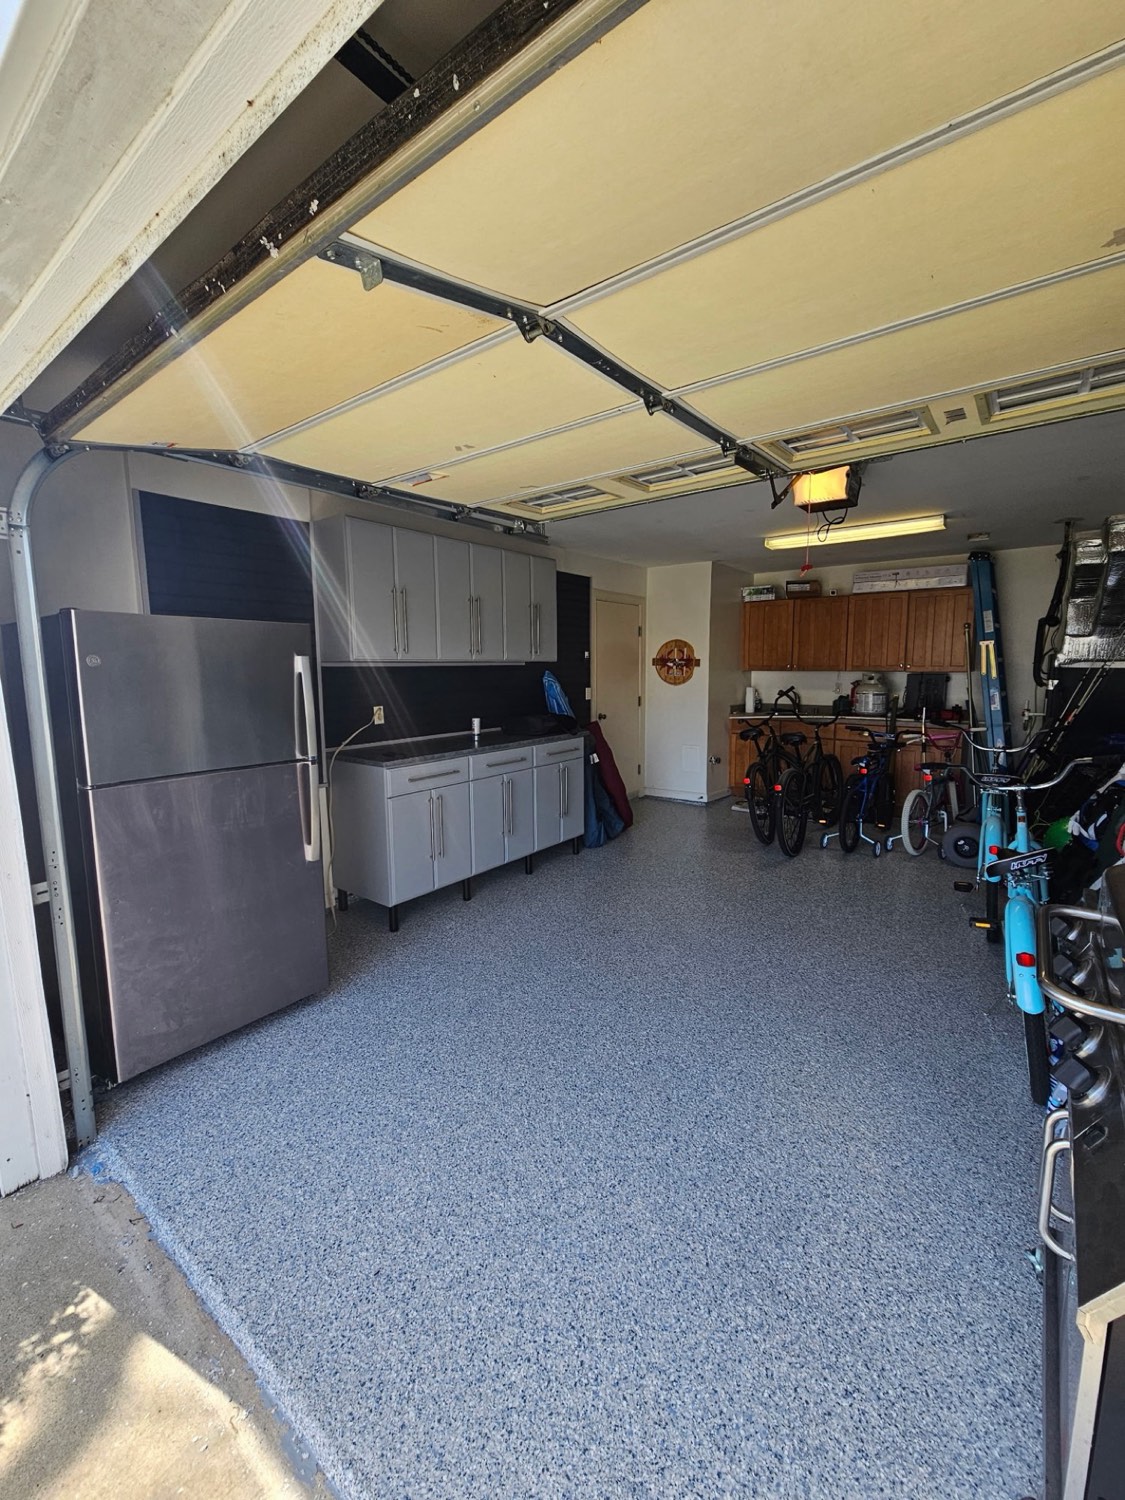
The pegboard-and-clutter a garage starts with — and the custom cabinets and workbench we built in its place.
Schedule Your Free Garage Cabinet Consultation
Custom garage cabinets and workbenches, built and installed by our own crew. Tell us about your garage and we'll reach out within one business day.
A Place for Everything.
How the three parts work together
- Wall cabinets above for the things you rarely reach, base cabinets below for weight
- An open bench run between them so you keep a working surface at the center
- Slatwall fills the leftover wall — the strip that's usually wasted between cabinet and door
- Everything on one continuous line, so it reads as one system instead of separate purchases
- Doors and drawers keep the mess out of sight from the driveway
Most garages have one usable long wall. Getting that wall right is usually the whole project.
What goes in a full-height tower
- Floor-to-ceiling closed storage — the deep stuff nobody wants to look at
- Adjustable shelving inside, so paint cans and bulk bins can share one cabinet
- Hanging space for coats, waders and the things that shouldn't be folded
- Doors that actually close on the clutter, which is the point
- Built to the ceiling height you have, including under a sloped or low-header bay
Towers eat floor space, so we place them where a car door never swings. That's a measuring question, not a catalog one.
Building a bench you'll actually use
- A durable counter surface sized to the work you actually do out there
- Drawers below for hand tools, doors below for the bulky things
- Set at a working height rather than standard kitchen height
- Power and lighting planned into the run, not run across it afterwards
- Finished sides and edges, so it holds up to being knocked into
A bench with no storage under it becomes a shelf for clutter within a month. The drawers are what keep the surface clear.
What to expect
No interest if paid in full in 18 months.
Financing through *
* No down payment. See if you pre-qualify in minutes, with no impact on your credit score.
Get Financing TodaySubject to credit approval. No down payment. Deferred interest promotion: interest accrues from the date of approval at a fixed 17.99% annual percentage rate (APR) and is reversed only if the amount financed is paid in full in 18 months. Monthly interest-only payments are due during the promotion. Any balance remaining after 18 months is repaid in 84 monthly installments at 17.99% APR.
*Momnt Technologies, Inc. arranges consumer loans used to purchase goods and services from its participating merchant businesses. All loans are originated by participating financial institutions. See a list of financial institutions at momnt.com/lending-partners. Atlantic Source is not the lender.

Built for a Garage, Not a Kitchen.
Full-height towers, base runs, and workbenches in finished garages — plus one of our own Delaware installs.
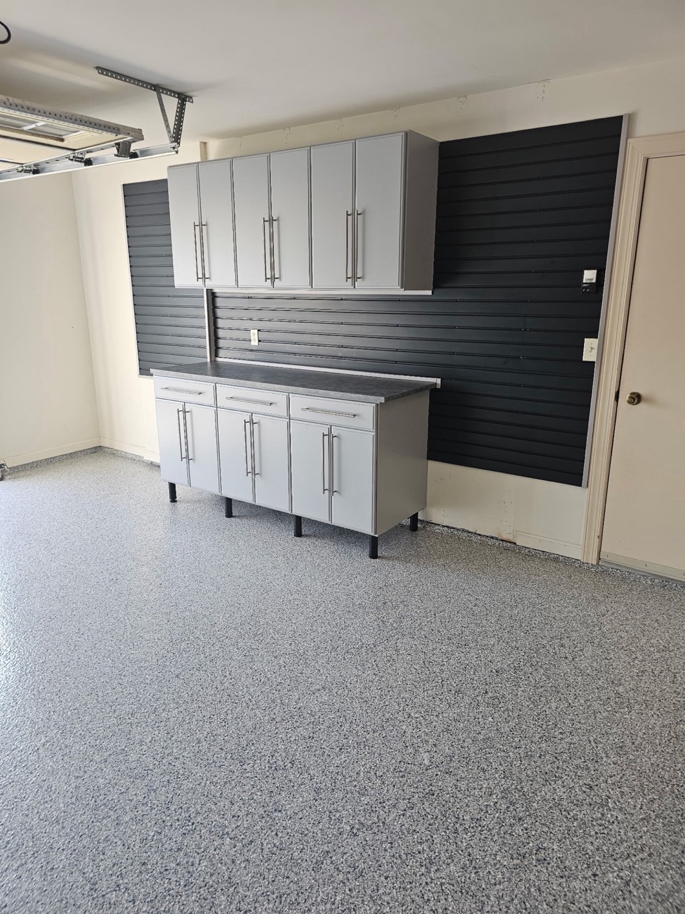
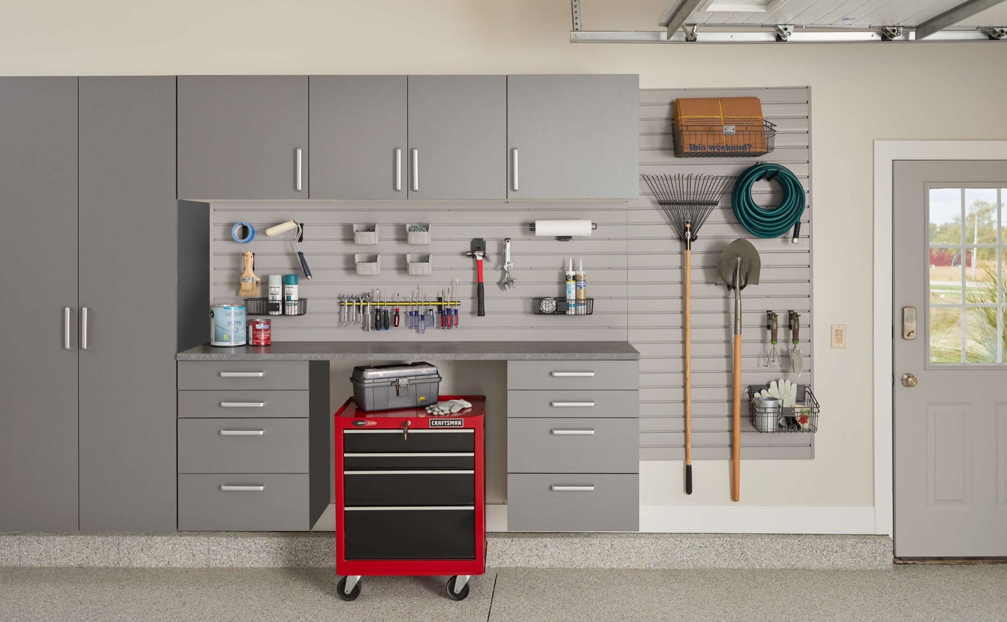
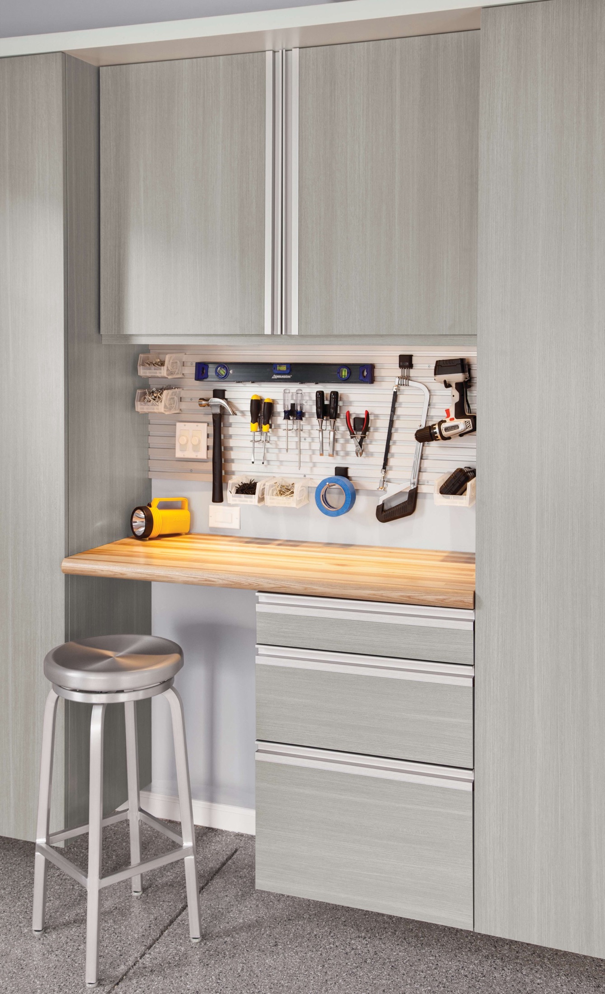
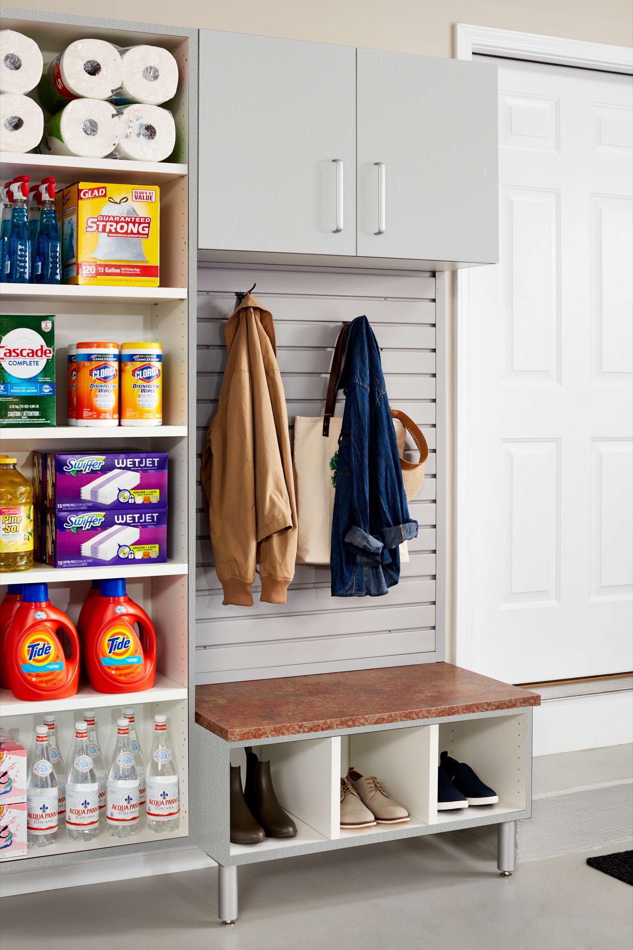
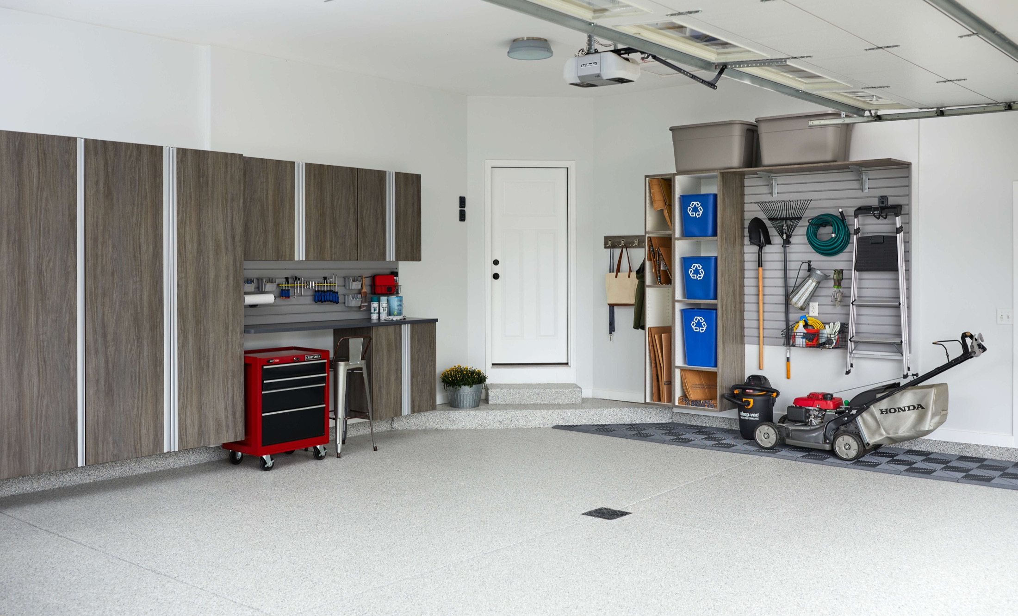
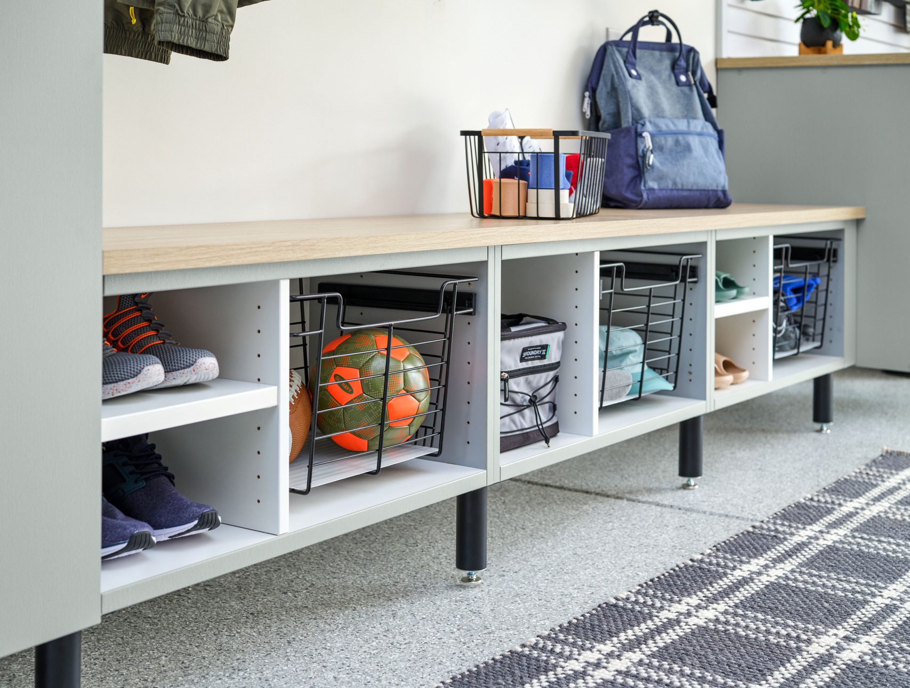
Photos marked “Our install” are our own work in Delaware homes. The rest show configurations and finishes available to you.
What Shapes the Investment.
Garage cabinetry is priced by what gets built, not by the square foot of the room. Here's what moves the number when we put a quote together.
How much wall you're covering
Linear feet of cabinetry is the biggest driver. One wall, two walls, or a full wrap are meaningfully different projects.
Upper, base, or full-height
Wall cabinets are the most affordable per foot. Full-height towers cost more but hold the bulky things a garage actually struggles with.
Doors and drawers
Open shelving is the value option. Every door and every drawer is a built component, so closed storage is where the number climbs.
Workbench and countertop
A laminate work surface and a butcher-block bench aren't the same line item. Both beat working off the floor.
Legs, mounting, and clearance
Cabinets on adjustable legs keep the boxes off a slab that gets wet — worth doing, and it affects how we build the run.
Doing the floor at the same time
If a coating is in the plan, coating first and setting cabinets after is the right order. Bundling the visit is cheaper than two mobilizations.
You’ll get a real number before you commit. The in-home consultation, the design, and the itemized quote are free with no obligation — and if you’d rather spread it out, financing through Momnt lets you see if you pre-qualify with no impact on your credit score.
What Delaware homeowners say
★★★★★Atlantic Source Inc., recently designed and implemented three of our closets in our new home in Lewes DE. The plan included a Pantry Design, Owners Suite Closet and Office Closet. From start to finish we had an excellent experience and loved the designs created by Mike the owner. His staff was extremely professional and cared about the install. The few minor hiccups that occurred where taken care of immediately. Mike understood our needs for the closets and was able to make them come to fruition. We would highly recommend Atlantic Source for your closet needs.
★★★★★Great work! So impressed with Mike and his crew. From designing our 4 closets to install, everything was perfect. He worked with us to find the perfect set up for each closet, sending us multiple options to really customize everything. . Once we decided, he gave us a timeline and stuck to it. They were able to remove the old wire shelves and install all 4 closets in less than 2 days. We love the additional storage we have now. Would use them again in a heartbeat.
★★★★★I recently used Atlantic Source to transform two walk-in closets and a linen closet. From the initial contact to in person consultation to installation, everything worked seamlessly. Mike and his crew arrived timely and cleaned all work areas. I am thrilled with the end results and look forward to beginning another project with Atlantic Source!
Questions homeowners ask
Do you charge for the consultation or the quote?
Are these different from kitchen cabinets?
Can you work around the water heater, panel, and hose bib?
Do I need to empty the garage first?
Should I coat the floor at the same time?
Who does the work?
Do you serve my town?
Ready to see what’s possible?
Free in-home consultation, no obligation. Tell us about your space and we’ll reach out within one business day.